


$320,000
$335,000
4.5%For more information regarding the value of a property, please contact us for a free consultation.
2 Beds
2 Baths
1,223 SqFt
SOLD DATE : 11/16/2026
Key Details
Sold Price $320,000
Property Type Condo
Sub Type Condominium
Listing Status Sold
Purchase Type For Sale
Square Footage 1,223 sqft
Price per Sqft $261
Subdivision Villas On Morse Lake
MLS Listing ID 22087058
Sold Date 11/16/26
Bedrooms 2
Full Baths 2
HOA Fees $492/mo
HOA Y/N Yes
Year Built 2006
Tax Year 2024
Property Sub-Type Condominium
Property Description
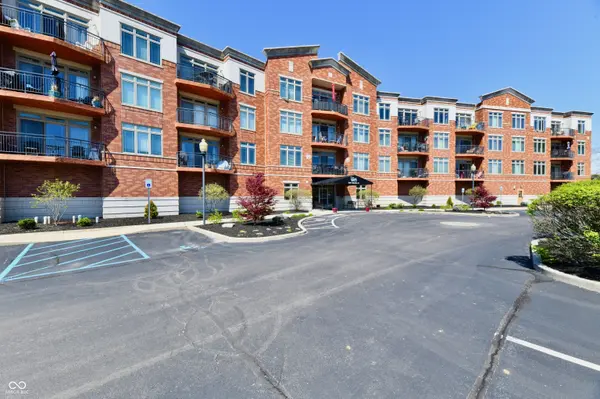
Experience true lakefront living in this beautifully appointed third-floor, two-bedroom, two-bath condo offering breathtaking views and effortless comfort. This stunning lake retreat features rich engineered hardwood flooring and an open-concept design perfect for both relaxing and entertaining. The spacious kitchen showcases a large breakfast island, Newer (2024) KitchenAid stainless steel appliances, natural cherry cabinetry, and gleaming black granite countertops-all seamlessly opening to the inviting living room. Enjoy lake views from the living room or the adjoing covered balcony. The spacious primary bedroom with it's own private ensuite and professionally installed California Closets in the walk-in and all other closets throughout the unit, including the hall and pantry. Two parking spaces are included, along with two private storage spaces (10 x 4) conveniently located adjacent to the parking spots-offering rare additional storage. The convenient laundry area is thoughtfully designed with a custom cherry cabinet and matching folding table. A stackable Electrolux washer and dryer are included, along with window coverings and TV mounts for added ease. Enjoy boating to nearby dockside restaurants, or take advantage of the convenient retail and dining options just minutes away. Whether you're cruising the water or savoring lake views from home, this property offers the very best of lake living.
Location
State IN
County Hamilton
Rooms
Main Level Bedrooms 2
Interior
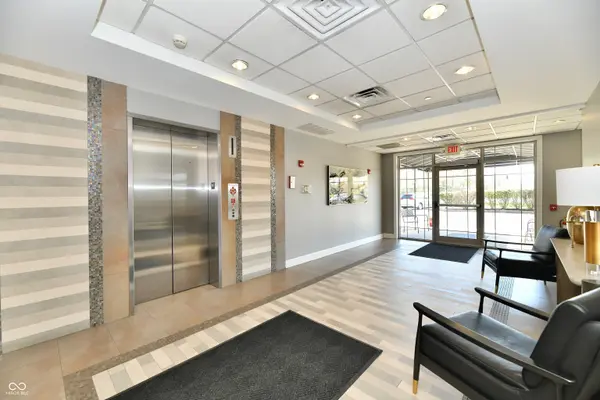
Interior Features Breakfast Bar, Tray Ceiling(s), Kitchen Island, Elevator, Hi-Speed Internet Availbl, Eat-in Kitchen, Pantry, Smart Thermostat, Supplemental Storage, Walk-In Closet(s), Wood Work Painted
Heating Electric
Cooling Central Air, Zoned
Flooring Hardwood
Fireplace N
Appliance Dishwasher, Dryer, Electric Water Heater, Disposal, MicroHood, Electric Oven, Refrigerator, Washer
Exterior
Garage Spaces 2.0
View Y/N true
Water Access Desc Public
View Lake, Water
Building
Story One
Foundation Poured Concrete
Water Public
Architectural Style Other
Structure Type Other
New Construction false
Schools
School District Noblesville Schools
Others
HOA Fee Include Association Home Owners,Sewer,Entrance Common,Insurance,Maintenance Grounds,Maintenance Structure,Maintenance,Snow Removal,Trash
Ownership Horizontal Prop Regime
Read Less Info
Want to know what your home might be worth? Contact us for a FREE valuation!

Our team is ready to help you sell your home for the highest possible price ASAP

© 2026 All listing information is courtesy of MIBOR Broker Listing Cooperative(R) as distributed by MLS Grid. All rights reserved.
Nearby Locations

"My job is to find and attract mastery-based agents to the office, protect the culture, and make sure everyone is happy! "