




Bought with Century 21 Circle
$320,000
$314,900
1.6%For more information regarding the value of a property, please contact us for a free consultation.
3 Beds
2 Baths
2,131 SqFt
SOLD DATE : 11/13/2026
Key Details
Sold Price $320,000
Property Type Single Family Home
Sub Type Site-Built Home
Listing Status Sold
Purchase Type For Sale
Square Footage 2,131 sqft
MLS Listing ID IRM202616950
Sold Date 11/13/26
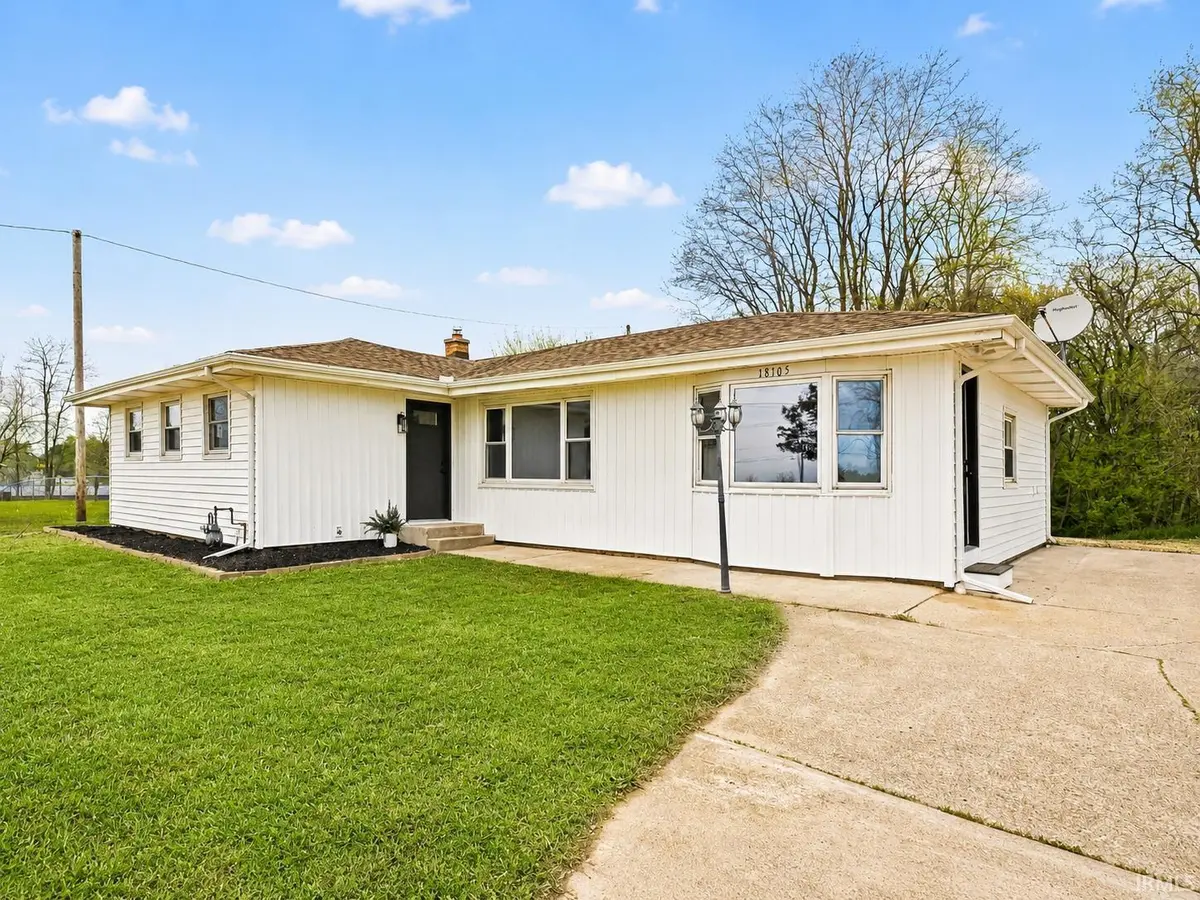
Style Ranch
Bedrooms 3
Full Baths 2
HOA Y/N No
Year Built 1964
Annual Tax Amount $2,095
Tax Year 24
Lot Size 1.770 Acres
Acres 1.77
Lot Dimensions 397 x 197 x 379x201
Property Sub-Type Site-Built Home
Property Description
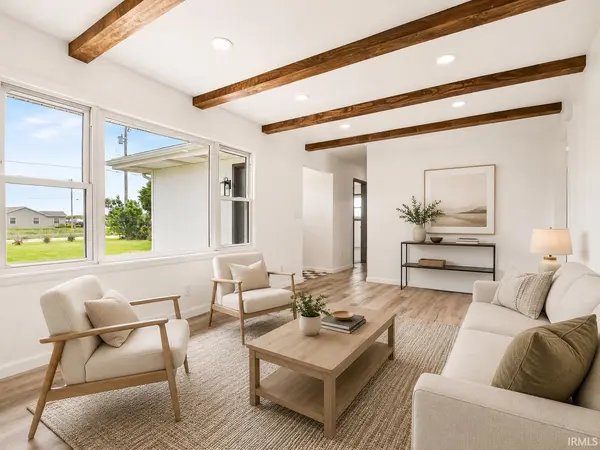
Back on market at no fault to seller! Tucked away on 1.77 acres in the desirable Middlebury school district, this fully updated home blends modern finishes with space to spread out both inside and out. With 1,542 finished sq ft above grade plus a partially finished walkout basement, there's room to live, entertain, and make the space your own. The interior has been extensively updated with quartz countertops, new cabinets, luxury vinyl plank flooring, new carpet, updated plumbing, and new exterior and patio doors. The kitchen is ready to go with the refrigerator, electric range, microwave, and dishwasher all included. You'll also appreciate the brand new gas water heater, gas hookup for the dryer, and washer hookup already in place. Just off the kitchen, the main level living room features its own brand new wall heater, creating a flexible bonus space for entertaining, a playroom, office, or second living area. Outside, the improvements continue with a brand new deck, fresh landscaping and seeding, new retaining wall, and a 32x20 storage/parking building that offers excellent space for storage, hobbies, tools, or extra vehicles. The home also features a newer well, septic inspection and pumping completed in October 2025, a new septic riser, and a roof that's only 6 years old. If you've been looking for acreage, updates, and a move-in ready property in Middlebury schools, this one is worth a look.
Location
State IN
County Elkhart County
Rooms
Basement Walk-Out Basement, Partially Finished
Interior
Interior Features Attic Pull Down Stairs, Breakfast Bar, Ceilings-Beamed, Stand Up Shower, Main Level Bedroom Suite, Washer Hook-Up
Heating Gas, Forced Air, Wall Heater
Fireplace N
Exterior
Parking Features Concrete, Stone
View Y/N true
Building
Lot Description Landscaped, Part Wooded, 0-2.9999
Story One
Sewer Septic Tank
Water Well
Level or Stories One
New Construction No
Schools
Elementary Schools Orchard View
Middle Schools Northridge
High Schools Northridge
School District Middlebury Community Schools
Others
Pets Allowed No
Tax ID 20-07-10-477-006.000-019
Acceptable Financing IRM202616950
Listing Terms IRM202616950
Financing FHA
Special Listing Condition None
Read Less Info
Want to know what your home might be worth? Contact us for a FREE valuation!

Our team is ready to help you sell your home for the highest possible price ASAP

IDX information provided by the Indiana Regional MLS. © 2026 Listings courtesy of Indiana Regional MLS as distributed by MLS GRID. All Rights Reserved.
Nearby Locations

"My job is to find and attract mastery-based agents to the office, protect the culture, and make sure everyone is happy! "