

$118,000
$104,900
12.5%For more information regarding the value of a property, please contact us for a free consultation.
3 Beds
1 Bath
1,060 SqFt
SOLD DATE : 10/21/2026
Key Details
Sold Price $118,000
Property Type Single Family Home
Sub Type Single Family Residence
Listing Status Sold
Purchase Type For Sale
Square Footage 1,060 sqft
Price per Sqft $111
Subdivision Biltmore Gardens
MLS Listing ID 22110819
Sold Date 10/21/26
Bedrooms 3
Full Baths 1
HOA Y/N No
Year Built 1920
Tax Year 2025
Lot Size 5,227 Sqft
Acres 0.12
Property Sub-Type Single Family Residence
Property Description
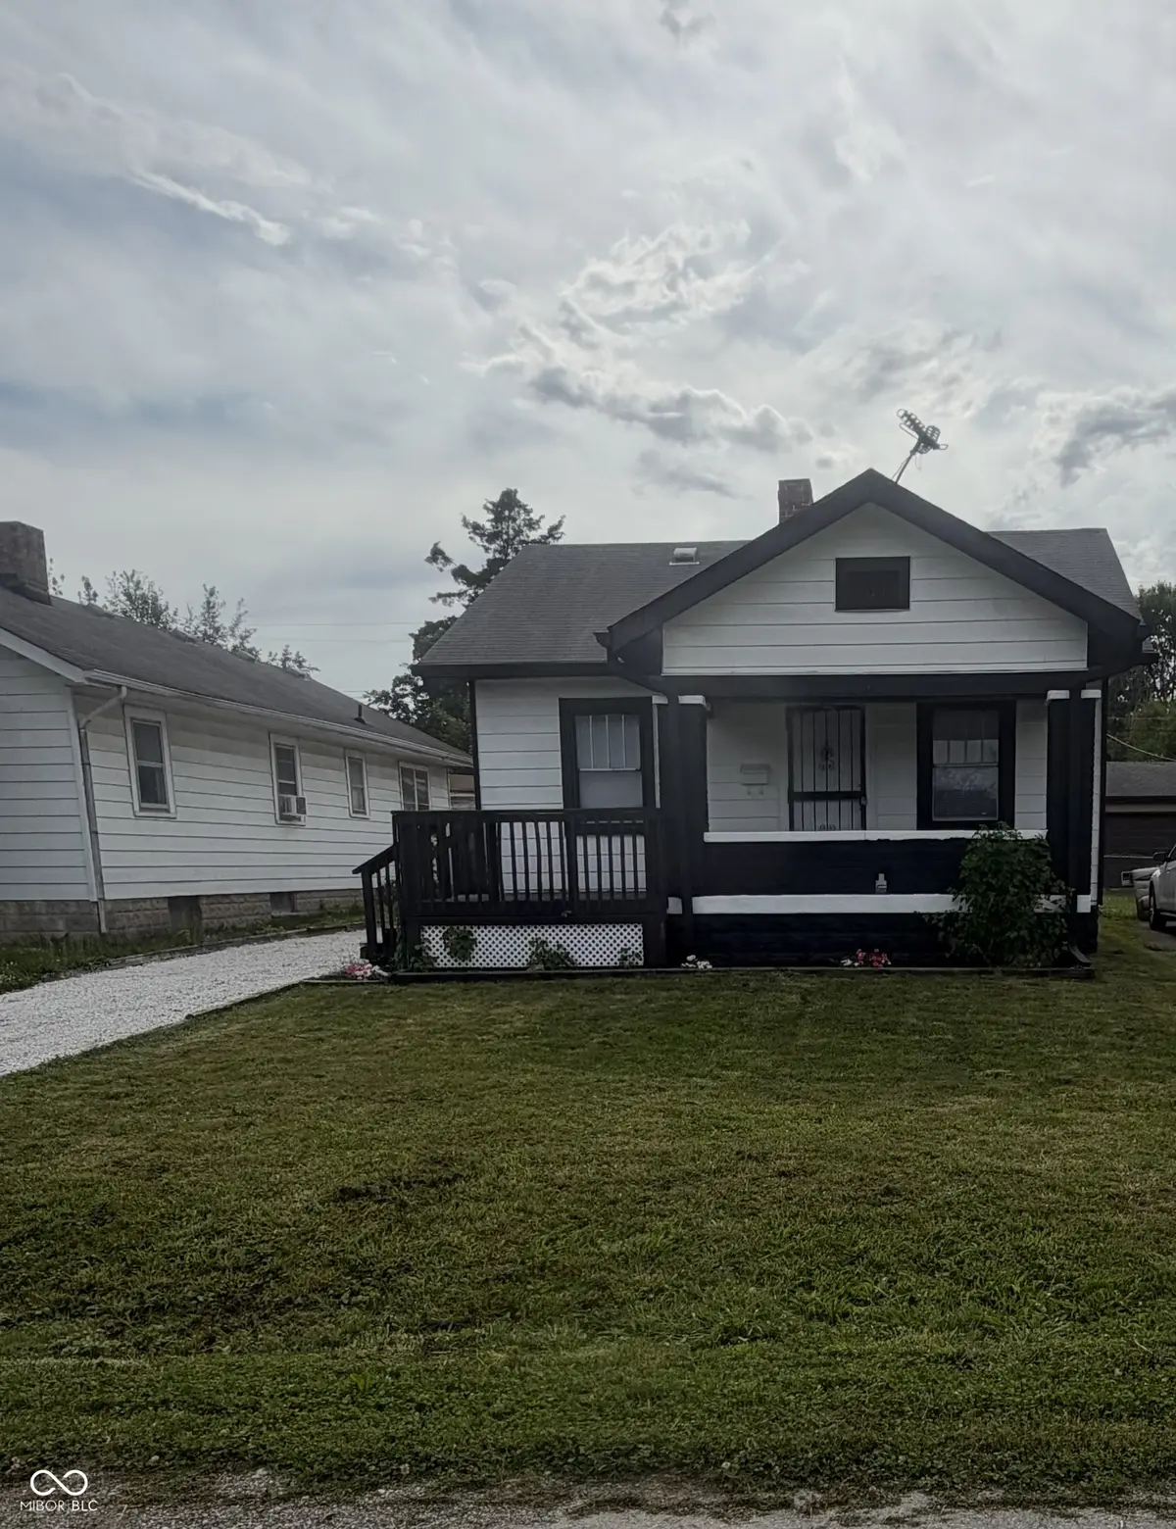
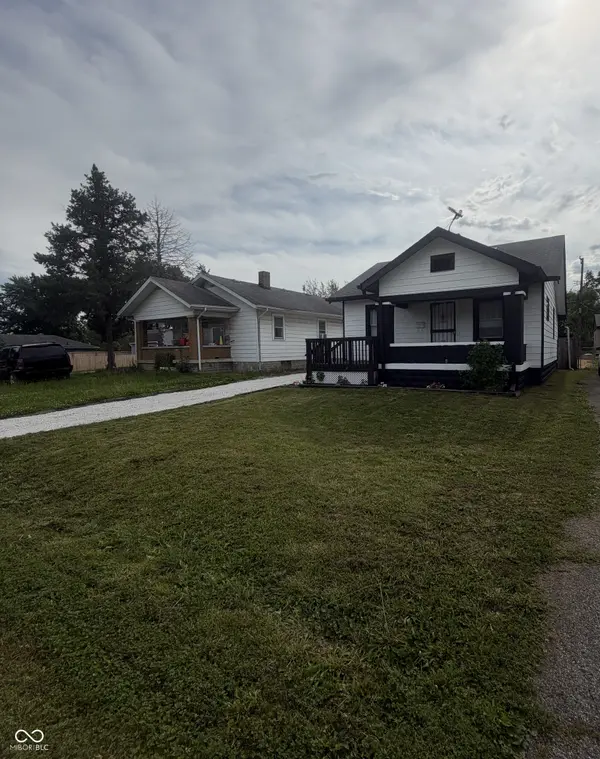
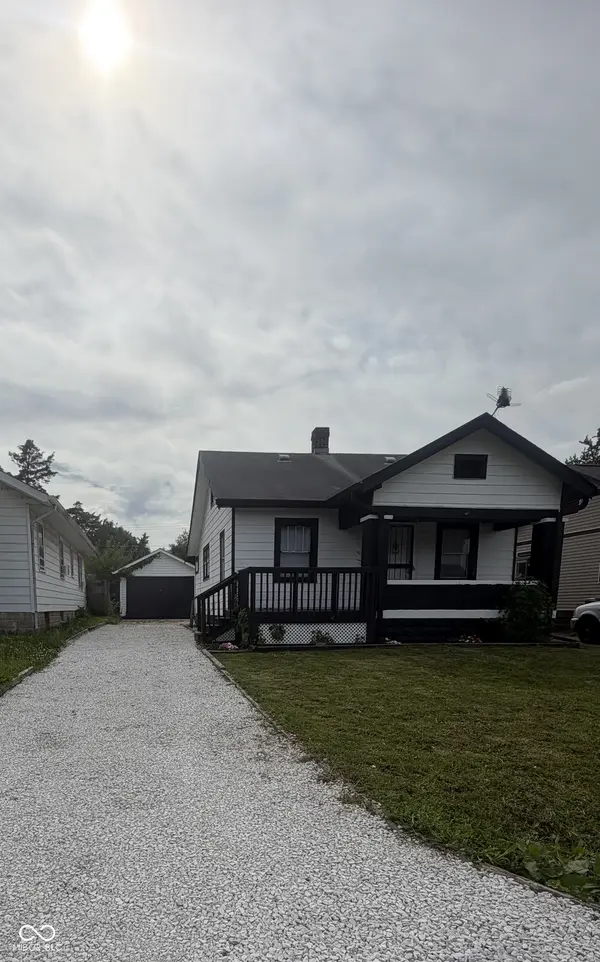
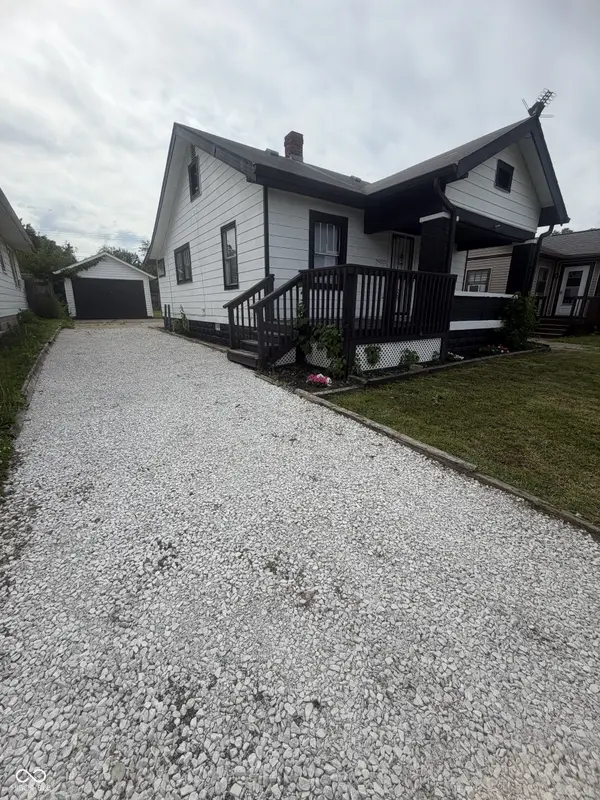
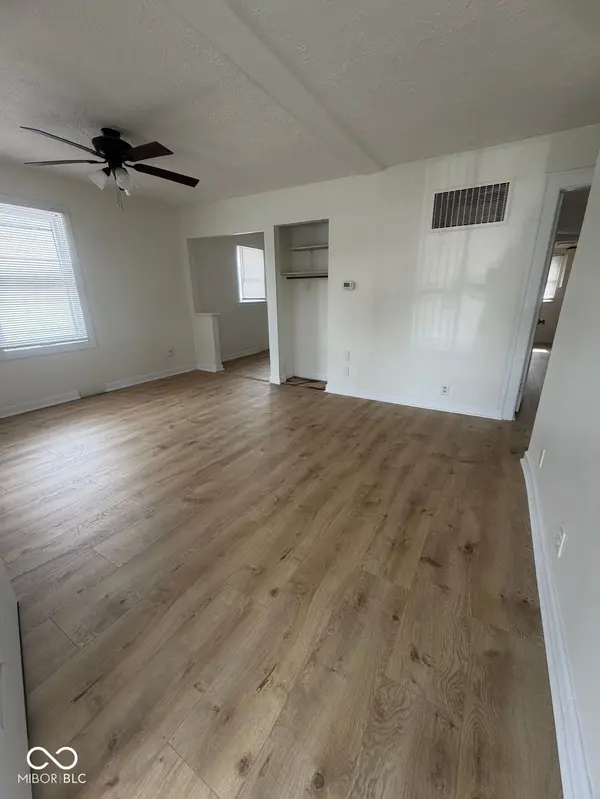
Welcome to this newly updated 3-bedroom, 1-bath home. This move-in ready property features fresh paint, new flooring, bathroom vanity, countertops, some light fixtures, and some plumbing and electrical, offering modern comfort throughout. The upstairs provides privacy and offers flexibility. Outside, you'll find a large backyard with plenty of room to enjoy outdoor activities, along with a spacious back deck that's perfect for entertaining or relaxing. A large detached garage provides ample space for parking, storage, or a workshop. Conveniently located near shopping, schools, restaurants, and easy interstate access, this home combines recent updates and functional living space. Don't miss your opportunity to make this one yours, schedule your showing today! (Some photos have been virtually staged to illustrate the property's potential. Furniture and decor shown are for visualization purposes only.) There shall be no Air conditioning unit included in the sale.
Location
State IN
County Marion
Rooms
Main Level Bedrooms 2
Interior
Interior Features Attic Stairway, Eat-in Kitchen
Heating Natural Gas
Cooling Central Air
Fireplace N
Appliance Water Heater
Exterior
Garage Spaces 1.0
Water Access Desc Public
Building
Story One and One Half
Foundation Crawl Space
Water Public
Architectural Style Traditional
Structure Type Aluminum Siding,Block
New Construction false
Schools
School District Msd Wayne Township
Read Less Info
Want to know what your home might be worth? Contact us for a FREE valuation!

Our team is ready to help you sell your home for the highest possible price ASAP

© 2026 All listing information is courtesy of MIBOR Broker Listing Cooperative(R) as distributed by MLS Grid. All rights reserved.
Nearby Locations

"My job is to find and attract mastery-based agents to the office, protect the culture, and make sure everyone is happy! "